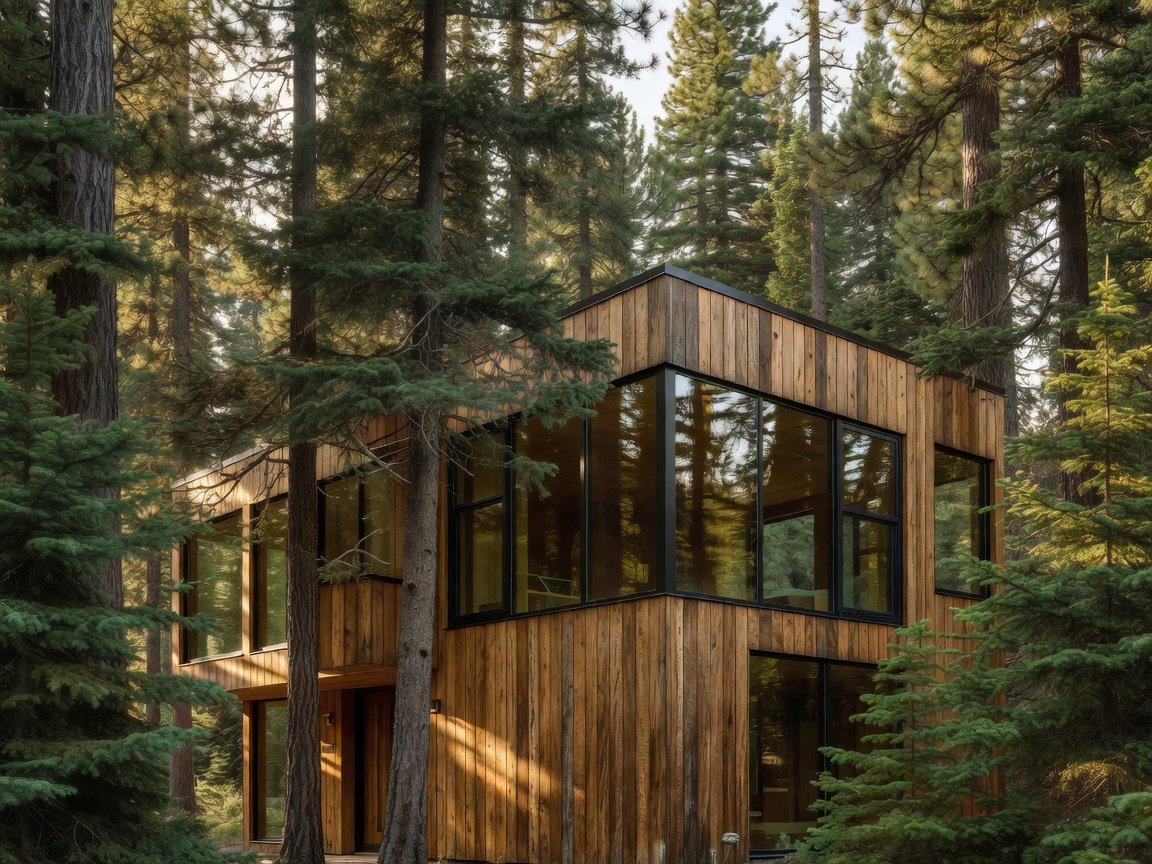
Forest lodge design is a balance between outlook and shelter. A large window can frame trees and bring daylight into a compact room. It can also increase glare, heat loss or visibility from outside if its orientation and screening are poorly considered. Treat photographs as an introduction, not proof of year-round performance. Construction details, maintenance and local conditions matter.
Timber, glazing and the site
Timber is common in Nordic building traditions because it is workable, repairable and visually suited to woodland settings. Species, treatment, cladding profile and exposure affect its durability. Ask how exposed elevations are maintained and whether the material is structural, an exterior finish or both. Timber needs appropriate detailing around edges, openings and ground contact. General design guidance cannot confirm the condition of a particular building.
Glazing connects an interior to the forest, but more glass is not automatically better. Consider orientation, shading, privacy, nighttime reflections and the placement of beds or seating. A screened view may be more comfortable than an uninterrupted wall of glass. Check whether curtains or blinds are provided and whether they cover the full window. If privacy matters, look at the relationship between windows, paths and neighbouring buildings rather than relying on a claim of seclusion.
Insulation, heating and ventilation
Insulation, airtightness, heating and ventilation work as a system. Ask what heating method is used, how guests control it, and whether instructions are available. Do not assume that a fireplace is the primary heat source or that every appliance is suitable for unattended use. Follow the operator’s safety guidance. For a remote stay, confirm who to contact if heating equipment fails and what the expected response process is. This is practical due diligence, not an engineering assessment.
Cold surfaces and indoor moisture can contribute to condensation. Cooking, drying clothing and showering add water vapour. Ventilation guidance matters, particularly in a tightly built cabin during cold weather. Check whether extract fans are present and how they should be operated. Keep vents clear. Avoid blocking air paths with luggage or furniture. Persistent condensation, unusual odours or visible damp should be reported through the accommodation contact rather than treated as a routine design feature.
Layout, lighting and storage
Compact interiors benefit from clear zones. A small entry area can hold wet footwear and outerwear without carrying grit into the living space. Sleeping areas work better when separated from cooking and equipment storage. Look for enough hooks, shelves, drying space and surfaces for everyday items. Confirm sleeping arrangements directly if the published room plan is unclear. A drawing or floor plan is more useful than a wide-angle photograph when assessing circulation and usable floor area.
Lighting should support both tasks and rest. A bright ceiling fixture is useful for cooking or unpacking; lower, adjustable light works better in the evening. Exterior lighting should make the entrance usable without unnecessarily illuminating the surrounding woodland. Ask how lights are controlled if the setting is remote and dark. A well-considered plan gives guests simple controls and clear instructions rather than requiring specialist knowledge.
Advantages and trade-offs
Timber construction can feel warm and visually integrated with a forest. Large windows can provide daylight and a strong connection to the landscape. A compact plan can reduce unnecessary circulation space. Trade-offs include maintenance needs, less privacy through exposed glazing, possible solar gain, and limited storage in small footprints. Remote siting may also make repairs or replacement parts less immediate. The quality of the experience depends on execution and upkeep, not on a material label alone.
Key considerations
- Ask about heating controls, ventilation and safe appliance use.
- Check window coverings, entry storage and drying arrangements.
- Review the floor plan, sleeping layout and access between rooms.
- Consider building orientation, sightlines and exterior lighting.
- Raise maintenance concerns with the responsible accommodation contact.
Good for
This guide suits travellers comparing cabin layouts, people sensitive to light or temperature, and anyone deciding whether a glass-forward design fits their privacy needs. It is also useful for checking practical details before confirming a stay.
What to check
Confirm actual room arrangements, heating instructions, ventilation guidance, window coverings, drying facilities and who handles urgent property issues. Do not infer technical performance from appearance alone.
Related guides
Compare forest settings and access, prepare for winter conditions, or build a trip checklist.